
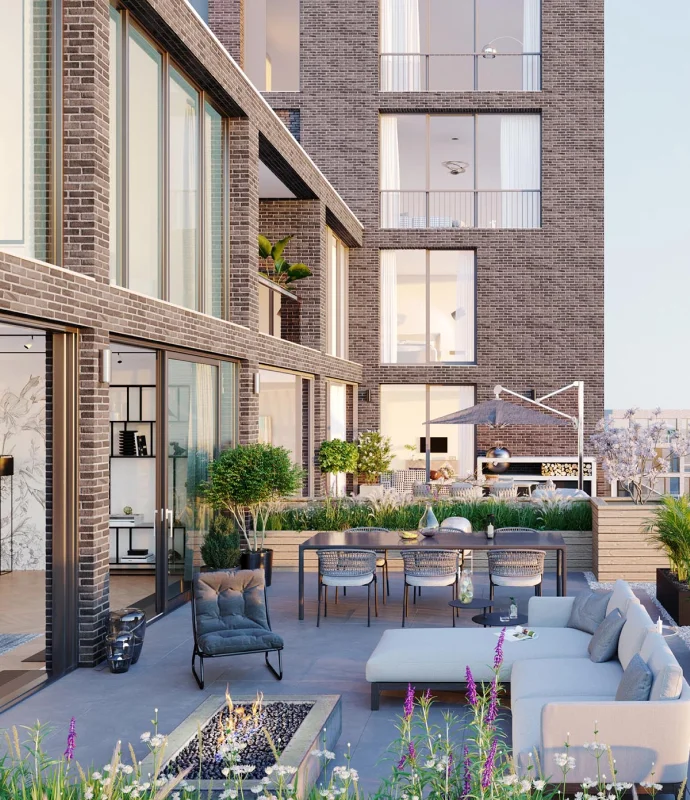
Experion Emerelle Reserve
Floor Plans.
Explore the residential configurations and request the latest floor plan documentation for Experion Emerelle Reserve in Sector 88A, Gurugram.
EXPLORE CONFIGURATIONS
Spaces Designed
for Everyday Life.
Choosing a home involves more than selecting a bedroom configuration. The arrangement of living spaces, room proportions, circulation and usable area can all influence how comfortably a residence supports everyday routines.
Experion Emerelle Reserve is presented with 3 BHK and 4 BHK residential options. Review the latest approved drawings, area statements and specifications before comparing individual units.
Choose Your
Perspective.
Select a configuration to view its overview and request the corresponding floor plan.

3 BHK
Residences.
A three-bedroom configuration offers separate sleeping spaces alongside common living areas. The suitability of any particular unit depends on its approved layout, usable area, room dimensions and orientation.
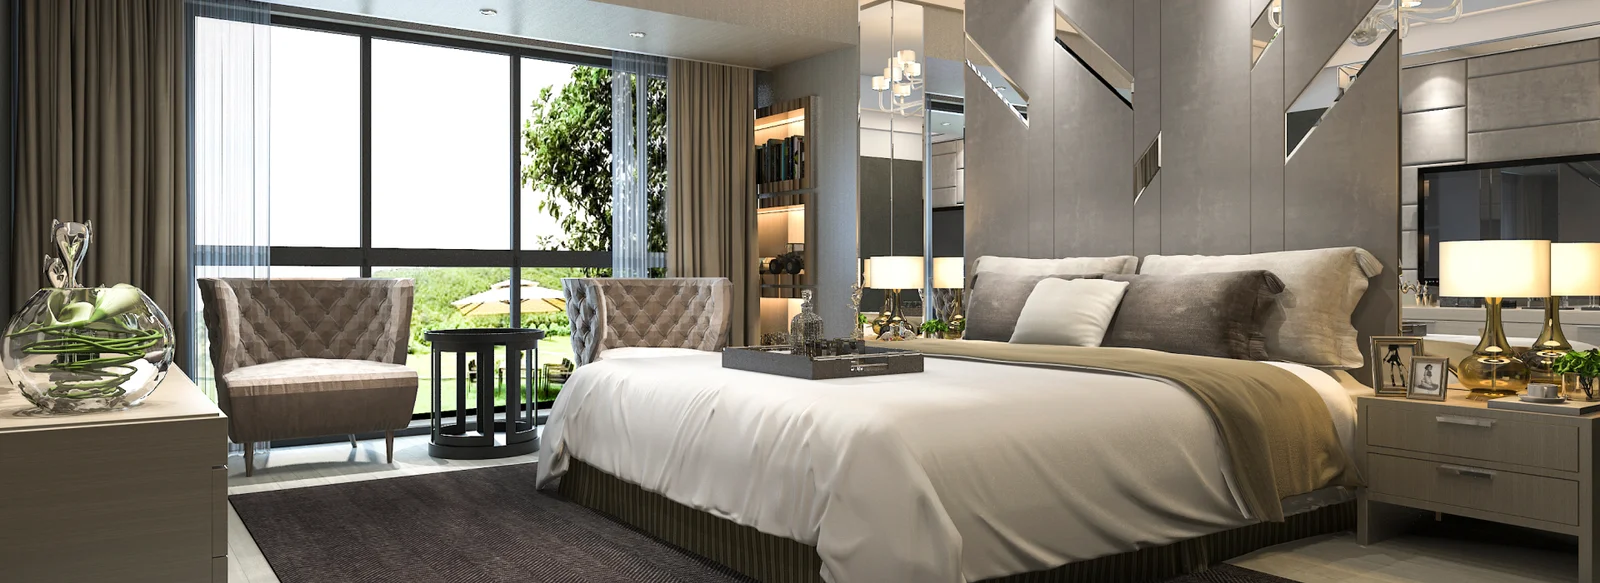
4 BHK
Residences.
A four-bedroom configuration may suit households looking for additional private rooms and greater flexibility in their living arrangements. Individual unit layouts, dimensions and specifications must be checked against current approved documentation.
*Floor plan availability is subject to confirmation. Images are indicative and do not represent approved architectural drawings. Verify all areas, layouts and specifications against official documentation.
Look Beyond
the Configuration.
Room Arrangement
Consider how bedrooms, living spaces, kitchens and balconies relate to one another in the actual unit plan.
Usable Space
Compare carpet area and other officially stated area measurements using consistent definitions.
Approved Drawings
Review the latest approved floor plans and relevant specifications before making a purchase decision.
Your Space.
Your Next Chapter.
Enquire for current configuration details, official floor plans and project information.
REQUEST FLOOR PLANS